Systems Within the Structure: Why MEP Integration Has Become a Foundational Engineering Priority
For much of the twentieth century, a building's mechanical, electrical, and plumbing systems were treated as secondary concerns — practical necessities to be routed through a structure once the real engineering work was done. Ductwork found its way into ceiling cavities. Pipe chases were carved out of framing. Electrical conduit was threaded through whatever space remained. The structure came first; everything else adapted.
That sequence is now inverted in all but the most rudimentary construction projects. In modern commercial, institutional, and high-performance residential buildings across the United States, MEP systems have grown so complex, so heavy, and so spatially demanding that structural engineers must incorporate them into their calculations before a single beam is sized. The consequences of failing to do so — discovered during construction, during commissioning, or worse, after occupancy — are measured in budget overruns, schedule delays, and structural compromises that should never have occurred.
The Weight Problem Nobody Talks About
When most people consider structural load, they think in obvious terms: the weight of floors, walls, occupants, furniture, snow accumulation on rooftops. What receives far less attention is the cumulative dead load imposed by mechanical systems — and that figure has risen substantially as building performance standards have tightened.
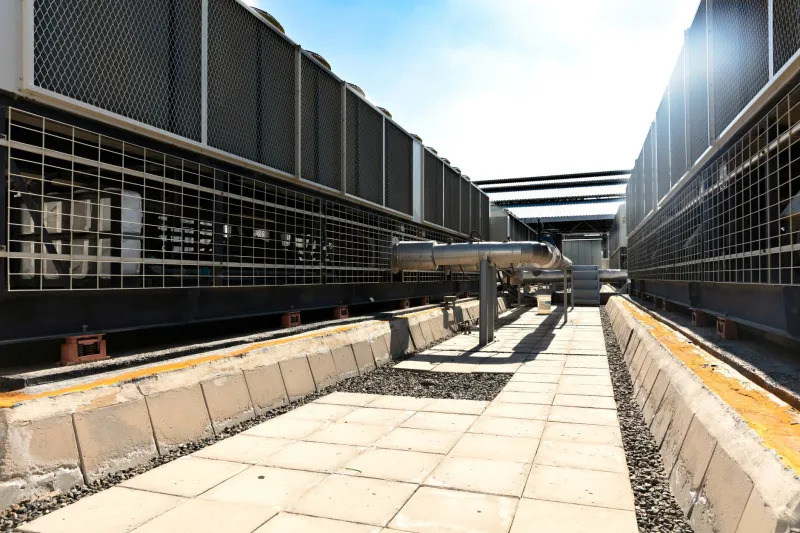
A modern HVAC system in a mid-rise commercial building is not a simple arrangement of sheet metal ducts and a few rooftop units. It may include large air handling units weighing several thousand pounds each, cooling towers, chilled water piping networks filled with hundreds of gallons of fluid, variable refrigerant flow equipment, and an increasingly common array of energy recovery ventilators. Each of these components must be supported, and that support must be engineered.
Rooftop mechanical equipment alone can impose point loads that fundamentally alter how a roof structure must be designed. If those loads are not identified early, the structural engineer may size roof framing around assumed uniform loads — only to discover mid-project that equipment placements require concentrated load paths the existing framing cannot accommodate. Retrofitting structural support after the framing is in place is expensive, disruptive, and occasionally impossible without significant redesign.
The same principle applies below grade and within floor assemblies. Plumbing systems, particularly in healthcare and laboratory facilities, can carry substantial pipe diameters filled with process fluids, medical gases, or high-pressure water. When these runs are not coordinated with structural framing from the outset, they either conflict with beams and girders or require penetrations that compromise structural integrity.
Vibration: The Subtler Structural Threat
Beyond raw weight, MEP systems introduce a category of loading that static calculations alone cannot fully capture: vibration. Rotating equipment — pumps, fans, compressors, cooling tower motors — generates dynamic forces that propagate through the structural system in ways that can cause fatigue, noise transmission, and in poorly designed installations, resonance effects that accelerate wear on both the mechanical equipment and the building frame.
Structural engineers working on projects that include significant mechanical equipment must evaluate natural frequencies of floor and roof assemblies to ensure they do not align with the operating frequencies of installed machinery. This analysis, known as vibration isolation design, requires close coordination between the structural and mechanical disciplines. When that coordination is absent, building owners frequently discover the problem only after occupancy — through complaints about perceptible vibration in occupied spaces, premature equipment failures, or cracking in finishes and non-structural elements.
Hospitals, research laboratories, and data centers are particularly sensitive environments in this regard. Vibration tolerance thresholds in these facilities are stringent, and achieving them requires structural input during the earliest phases of mechanical system selection and placement — not after equipment has been specified and purchased.
Spatial Coordination and the Cost of Conflict
The physical routing of MEP systems through a building's structural skeleton represents one of the most persistent sources of field conflict in construction. Ductwork, conduit, piping, and sprinkler systems all compete for the same interstitial space — and that space is defined, constrained, and in many cases bisected by structural members.
Historically, these conflicts were discovered in the field, resolved through improvised rerouting, and documented as change orders. The financial impact was real but often absorbed as an expected cost of doing business. In today's construction environment, where project margins are thinner and schedules less forgiving, field conflicts of this nature are increasingly unacceptable.
Building Information Modeling has transformed how the industry approaches this problem. When structural and MEP models are developed in parallel and regularly coordinated through clash detection software, conflicts are identified in the digital environment rather than the physical one. The cost of resolving a clash in a BIM model is a fraction of the cost of resolving it in the field — and the difference grows exponentially the later in the project the conflict is discovered.
Yet technology is only as effective as the process that governs its use. Clash detection is not a substitute for integrated design thinking. It is a verification tool. The more fundamental requirement is that structural engineers and MEP engineers engage in genuine dialogue from the project's inception — sharing assumptions about routing zones, equipment clearances, floor-to-floor heights, and load paths before those assumptions harden into drawings.
The Coordination Gap and Its Consequences
Despite broad awareness of these issues within the engineering community, coordination failures between structural and MEP disciplines remain common on American construction projects. The reasons are systemic. Design contracts are frequently structured in ways that discourage early integration. MEP engineers are sometimes brought into a project after the structural scheme has been established. Budget pressure leads project managers to compress coordination phases. And the increasing specialization of engineering disciplines can create silos that persist well into the design development phase.
The consequences are predictable. Structural members that conflict with required duct runs must be modified or relocated. Equipment that was not accounted for in rooftop load calculations requires supplemental framing. Pipe penetrations through shear walls — which require careful engineering review — are requested as afterthoughts rather than planned from the beginning. Each of these scenarios adds cost and time, and each represents a failure of process rather than a failure of technical competence.
For building owners, the message is straightforward: the investment in integrated design coordination pays dividends that far exceed its cost. Projects that bring structural and MEP disciplines into genuine alignment from the schematic design phase consistently outperform those that treat coordination as a downstream activity.
Designing for Systems That Will Change
One dimension of MEP-structural integration that deserves greater attention is adaptability. Mechanical systems have shorter lifecycles than structural systems. HVAC equipment that is state-of-the-art today will be replaced or substantially upgraded within fifteen to twenty-five years. Electrical infrastructure is being redesigned across the country to accommodate EV charging, distributed energy resources, and expanding data loads that did not exist when many existing buildings were constructed.
Structural engineers who anticipate this reality can design buildings that accommodate future MEP modifications without requiring structural intervention. This may mean providing additional capacity in roof framing to accommodate heavier future equipment, designing floor systems with planned penetration zones, or ensuring that mechanical rooms are sized generously enough to accommodate equipment replacements without requiring structural demolition.
This forward-looking approach reflects the broader philosophy that distinguishes well-engineered buildings from merely adequate ones. A structure is not a static artifact. It is a platform for systems, activities, and technologies that will evolve over its lifespan. Structural design that accounts for that evolution — including the evolving demands of MEP infrastructure — delivers lasting value to owners and occupants alike.
At ADD Structures, integration is not an aspiration. It is a design standard. The mechanical, electrical, and plumbing systems that sustain a building's function are not separate from the structure that supports it — they are part of it, and they deserve to be treated as such from the very first day of design.