Designing for Survival: The Engineering Logic That Makes Structural Redundancy Worth Every Dollar
When a building owner reviews a construction budget for the first time, redundancy rarely earns its line item without a fight. The reasoning is intuitive, if shortsighted: why pay for a second system when the first one is engineered to code? What that logic misses is the fundamental difference between a structure designed to meet minimum requirements and one designed to endure the unpredictable.
At ADD Structures, the concept of structural redundancy is not an optional upgrade. It is a foundational principle—one that the engineering record has validated repeatedly, often under the most severe circumstances imaginable.
What Structural Redundancy Actually Means
Redundancy in structural engineering refers to the deliberate provision of alternative load paths within a building or infrastructure system. When a primary structural element is compromised—whether by material failure, impact, overload, or an event no designer could have anticipated—redundant systems absorb and redistribute those forces without triggering progressive collapse.
Think of it as the engineering equivalent of a safety net beneath a tightrope walker. The performer does not plan to fall. The net exists because planning for failure is not pessimism; it is precision.
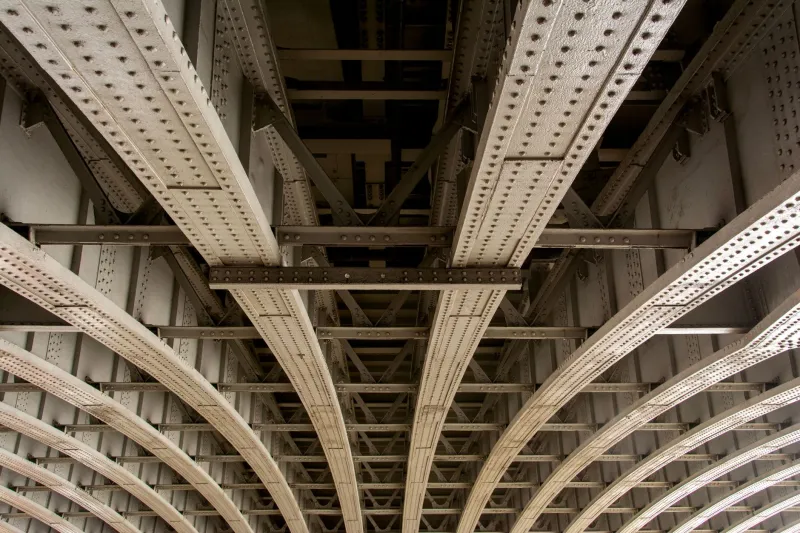
In practice, redundancy manifests in multiple forms: secondary beams that engage when primary members deflect beyond acceptable limits, moment frames that supplement gravity systems under lateral loading, and transfer structures that reroute forces around compromised columns. Most building occupants are entirely unaware these systems exist—until the day they become critical.
The Economic Argument That Gets Ignored
The upfront cost of incorporating redundant load paths typically represents between two and five percent of a project's total structural budget. That figure sounds modest in isolation, yet it consistently draws scrutiny during value engineering exercises, where the impulse to reduce immediate expenditure can override longer-term risk assessment.
The economic reality is less forgiving. Emergency structural remediation following partial or progressive collapse routinely costs ten to thirty times the investment that redundancy would have required. That calculation does not account for business interruption losses, liability exposure, regulatory penalties, or the reputational damage that attaches to a building associated with structural failure.
In 2003, the partial roof collapse of a grocery store in suburban Chicago—triggered by accumulated snow load on a flat membrane roof with no secondary support structure—resulted in over four million dollars in damages and a protracted legal dispute. Post-event analysis confirmed that a relatively modest secondary framing system would have contained the failure to a single bay. Instead, the collapse propagated across nearly a third of the roof span.
Contrast that outcome with the performance of a mid-rise office building in Memphis, Tennessee, following an equipment malfunction that caused a heavily loaded mechanical unit to shift off its pad and impose a significant point load on the floor below. Because the structural engineer had specified redundant transfer beams at that elevation, the floor deflected but did not fail. Repairs cost under eighty thousand dollars. Business operations resumed within a week.
Single Points of Failure: The Silent Risk in Common Construction
The structural engineering concept of a single point of failure describes any element whose compromise, without a backup system, leads directly to broader structural distress. These vulnerabilities appear more frequently in American building stock than most owners realize—particularly in structures designed before redundancy was treated as a standard design objective rather than a premium feature.
Flat-plate concrete construction, common in residential towers and parking structures built between the 1960s and 1990s, presents a well-documented single-point-of-failure risk at the slab-to-column connection. Without adequate shear reinforcement or integrity steel, the punching shear failure of a single connection can initiate a progressive pancake collapse. Several high-profile tragedies in the United States and internationally have been attributed precisely to this deficiency.
Similarly, long-span roof structures that rely on a single primary truss or girder without secondary redundancy create conditions where the failure of one connection or weld—events that material fatigue or construction error can produce—results in catastrophic roof loss. These are not theoretical scenarios. They are documented outcomes in post-disaster engineering investigations.
How Redundancy Is Engineered, Not Assumed
Effective redundancy does not emerge from adding material indiscriminately. It requires deliberate structural analysis, typically including linear and nonlinear modeling that simulates the removal of key members to assess how remaining elements respond. This process, often called alternate path analysis or robustness assessment, allows engineers to identify vulnerabilities and design targeted interventions.
Federal guidelines, including those published by the Department of Defense for progressive collapse resistance and ASCE 7's provisions for structural integrity, provide frameworks for this analysis. However, the application of these principles extends well beyond federally mandated projects. Commercial developers, institutional clients, and infrastructure owners who commission redundancy analysis as a standard practice consistently demonstrate lower lifecycle costs and superior resilience profiles.
Informing Owners Before the Decision Is Made
One of the most consequential conversations an engineer can have with a client occurs before the structural system is selected. Presenting redundancy not as an optional enhancement but as a risk management instrument—with quantified cost comparisons against potential failure scenarios—reframes the decision in terms owners and developers respond to.
At ADD Structures, that conversation is a standard component of the design process. The goal is never to alarm, but to inform. Buildings designed with intentional redundancy do not fail quietly. They absorb, redistribute, and hold—giving occupants time to evacuate, giving engineers time to respond, and giving owners the outcome that every structural investment should ultimately guarantee: a structure that outlasts the unexpected.
The hidden language of structural redundancy is not spoken in technical jargon. It is spoken in the difference between a building that stands and one that does not.